Choosing a small home lift is not only about adding comfort. It is also a careful exercise in protecting valuable floor space. The right design can fit beside a staircase, within a compact shaft, or through a carefully planned floor opening. However, smaller does not always mean easier. Door clearance, headroom, structural support, and wheelchair turning space still require attention.
Michael Byrne, a residential lift installation consultant with more than 15 years of project experience, explains, “Space-saving lift design begins with the building, not the machine.” His point is practical. Measure the landing, ceiling height, wall thickness, and nearby doors before selecting equipment. A lift placed beside a staircase may reduce construction work. A through-floor model may preserve more circulation space. Every house behaves differently.
This introduction explores How to save space when installing a small home lift. It considers compact layouts, shaft positioning, remote machine rooms, and early coordination with engineers. It also examines overlooked details, such as radiator locations, lighting, skirting boards, and the swing of a hallway door. Small mistakes become awkward daily obstacles.
Do not chase the smallest cabin blindly. It may save space but reduce comfort, access, or future usability. That is the uncomfortable part. A slightly larger lift could create a better long-term solution. Professional surveys, certified installers, and transparent load specifications help reduce uncertainty. Still, even expert planning can miss a lived-in detail. The best result combines technical evidence with honest observation of how people actually move through the home.
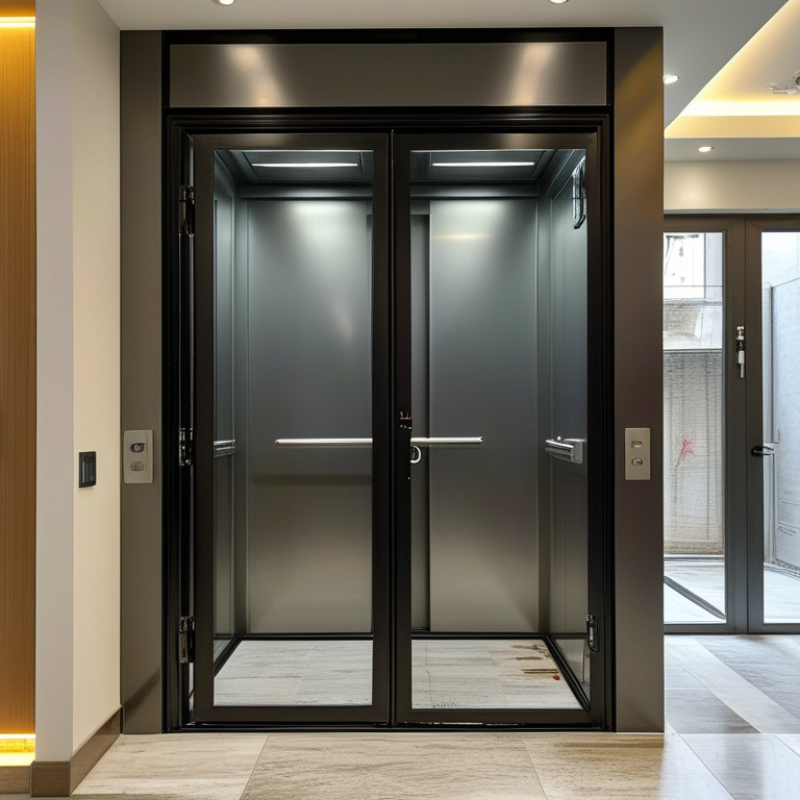
A small home lift is a compact vertical transport system designed for private houses. It carries people, and sometimes light household items, between floors. Unlike a traditional staircase, it uses a narrow shaft, enclosure, or self-supporting structure. The lift moves along guide rails, powered by an electric motor or hydraulic mechanism. Controls inside the cabin and at each landing call the lift. Simple enough. Yet its engineering is not simple.
When a user presses a button, sensors check whether doors are closed and the path is clear. The drive system then raises or lowers the cabin at a controlled speed. Brakes, emergency lowering, door locks, and backup power support safer operation during faults. In practical home assessments, doorway width, ceiling height, and floor structure often affect the design more than expected. A corner beside the stairs may look ideal, but plumbing or wiring can make it unsuitable.
The space-saving benefit comes from careful measurement, not from choosing the smallest model blindly. A compact cabin can improve access between floors while preserving more living area. However, limited dimensions may feel restrictive for wheelchairs, shopping bags, or two users. That is where honest planning matters. A qualified surveyor should inspect the building, confirm local safety requirements, and arrange regular maintenance. Small lifts still need ventilation, lighting, and a reliable emergency procedure. Smaller is useful, but not always better.
| Data Dimension | Typical Small Home Lift Information | How It Helps Save Space and Improve Home Access |
|---|---|---|
| Primary Purpose | Vertical transportation between two or more floors in a private residence. | Provides convenient access without requiring a large commercial elevator shaft or a separate stairlift track. |
| Typical Occupancy | Usually designed for approximately 1–4 people, depending on the cabin size and rated load. | A compact cabin can meet everyday household needs while using less floor area than a conventional passenger elevator. |
| Typical Rated Load | Common residential capacities range from approximately 250 kg to 400 kg. | The load is generally sufficient for one wheelchair user, one or two passengers, or a passenger carrying small household items. |
| Typical Cabin Footprint | Compact models may use a cabin footprint of roughly 0.8–1.2 m², although dimensions vary by design and accessibility requirements. | A smaller cabin can fit into a limited floor plan, corner area, extension, or purpose-built opening between floors. |
| Lift Shaft or Enclosure | May use a self-supporting enclosure, a framed shaft, or a purpose-built masonry shaft. | Some designs avoid the need for a large traditional shaft, reducing building work and preserving usable room space. |
| Drive System | Common systems include screw-driven, hydraulic, traction, and vacuum-based mechanisms. | Compact drive components can be selected according to available space, structural conditions, noise preferences, and installation requirements. |
| How It Works | A motor or pump moves the lift car along vertical guide structures. Controls stop the car at programmed floor levels. | The lift travels vertically rather than requiring a long horizontal route, making it suitable for multi-level homes with limited circulation space. |
| Typical Travel Speed | Often approximately 0.15–0.30 m/s for private residential applications, subject to local regulations and equipment design. | Lower residential speeds support controlled movement, smooth boarding, and practical operation in a private home. |
| Number of Stops | Commonly configured for two or three floors, with some systems supporting additional stops. | Connecting only the required floors can reduce construction complexity and avoid unnecessary space allocation. |
| Pit Requirement | Some compact home lifts require little or no traditional pit; others need a shallow pit depending on the design. | A reduced pit can simplify installation in existing homes and minimize excavation of the ground floor. |
| Headroom Requirement | Many residential designs require less overhead space than standard commercial elevators, but the exact clearance varies by system. | Reduced overhead requirements can make installation more practical in homes with low ceilings or limited roof space. |
| Power Supply | Residential models may operate from a single-phase electrical supply, depending on the rated load and drive system. | Compatibility with a typical domestic electrical installation may reduce the need for major electrical upgrades. |
| Door Configuration | Options may include hinged, sliding, single-entry, or adjacent-side entry doors. | The door arrangement can be selected to suit corridors, room layouts, wheelchair turning space, and available landing area. |
| Accessibility Considerations | Important factors include clear door width, cabin depth, handrails, level accuracy, lighting, controls, and emergency communication. | A properly specified lift can support wheelchair users, older adults, and people with reduced mobility while maintaining a compact layout. |
| Installation Location | Possible locations include an internal room, stairwell area, hallway, garage, extension, or external side of a building. | Flexible positioning allows homeowners to use underutilized areas instead of sacrificing a large central part of the home. |
| Energy Use | Energy consumption depends on the drive type, rated load, travel distance, frequency of use, standby mode, and control system. | Residential usage is normally intermittent, so efficient standby controls and an appropriately sized system can help limit operating energy. |
| Safety Features | Typical features may include door interlocks, obstruction detection, emergency lowering, overload protection, alarms, and battery backup. | These features help reduce operational risks and support safe use during power interruptions or unexpected stops. |
| Best Suited For | Multi-level homes, renovations, accessible housing projects, and properties where a full-size elevator would be difficult to accommodate. | It offers a practical balance between vertical accessibility, compact construction, and preservation of existing living space. |
| Key Planning Requirement | Final dimensions must be checked against local building codes, structural conditions, fire requirements, accessibility rules, and electrical standards. | Professional site assessment is essential because the smallest available model is not always the most suitable or accessible option. |
Note: Dimensions, capacities, speeds, power requirements, pit depth, headroom, and safety provisions vary by lift design and jurisdiction. A qualified installer should verify the technical specifications and local compliance requirements before construction or purchase.
: It is a compact vertical transport system for private houses. It carries people between floors. Some models carry light household items. The lift travels along guide rails inside a shaft or enclosure.
Pressing a button calls the lift. Sensors check the doors and travel path. An electric motor or hydraulic system moves the cabin. Brakes and emergency lowering support safer operation during faults.
Space depends on the cabin, shaft, doors, and building structure. Measure doorways, ceiling height, landing areas, and floor thickness. A shallow pit may reduce construction work. Space is unforgiving.
Some compact lifts can support wheelchair access. However, a narrow cabin may restrict turning or hand movement. Check the entrance width and internal turning area carefully. A small cabin may become frustrating.
A platform lift may suit short travel and occasional mobility support. A cabin lift usually offers more comfort and enclosure. It may require greater structural planning. Match the lift to daily routines, not pictures.
Measure every doorway, landing, ceiling, and turning area. Include staircase width and door swing. Use tape on the floor to mark the proposed footprint. Measure it twice.
Look for door locks, obstruction sensors, brakes, lighting, and emergency lowering. Ask how the lift operates during a power cut. Controls should be reachable and easy to understand. Test them with the intended user.
Ask for a qualified building survey before choosing a model. Plumbing, wiring, and floor structure may block an apparently suitable corner. Compare maintenance intervals, service response, warranty terms, and spare-part access. A low quotation can hide difficult work.
No. A smaller lift saves space but may feel restrictive. Shopping bags, folded strollers, or future mobility needs require extra clearance. Good planning accepts limitations instead of promising perfection.
A small home lift is a compact vertical transport system designed to move people between floors while using far less room than a conventional elevator. It typically operates within a narrow shaft or enclosed lifting space and can be installed in carefully selected areas of a home. By choosing a compact cabin, efficient door arrangement, and a suitable lift structure, homeowners can improve accessibility without sacrificing too much living space.
How to save space when installing a small home lift depends on the home’s layout, available floor area, and access requirements. Compact lifts are especially useful in narrow houses, multi-level apartments, renovated properties, and homes where stairs are difficult to use. Space-efficient features may include a small footprint, flexible entry points, low-overhead installation, and adaptable finishes. Homeowners should compare lift dimensions, capacity, travel height, power needs, safety functions, maintenance requirements, and installation conditions to select a practical solution that fits both their home and long-term needs.

 Samar Lift