China Top 10 How to Measure Your House for an Elevator?

Time:2026-10-17 Author:Henry
0%

Measuring a home for a new elevator is more than checking the distance between two floors. It requires careful observation, accurate notes, and practical knowledge of the existing structure. This guide, “China Top 10 How to Measure Your House for an Elevator?”, introduces the essential dimensions installers need before preparing a quotation.

David Cooper, Managing Director of LECS (UK), an independent lift consultancy, explains the principle clearly: “A lift is not just a box moving between floors; it is part of the building.” His view reflects an important reality. An elevator affects walls, floors, entrances, electrical systems, drainage, and daily movement through the home.

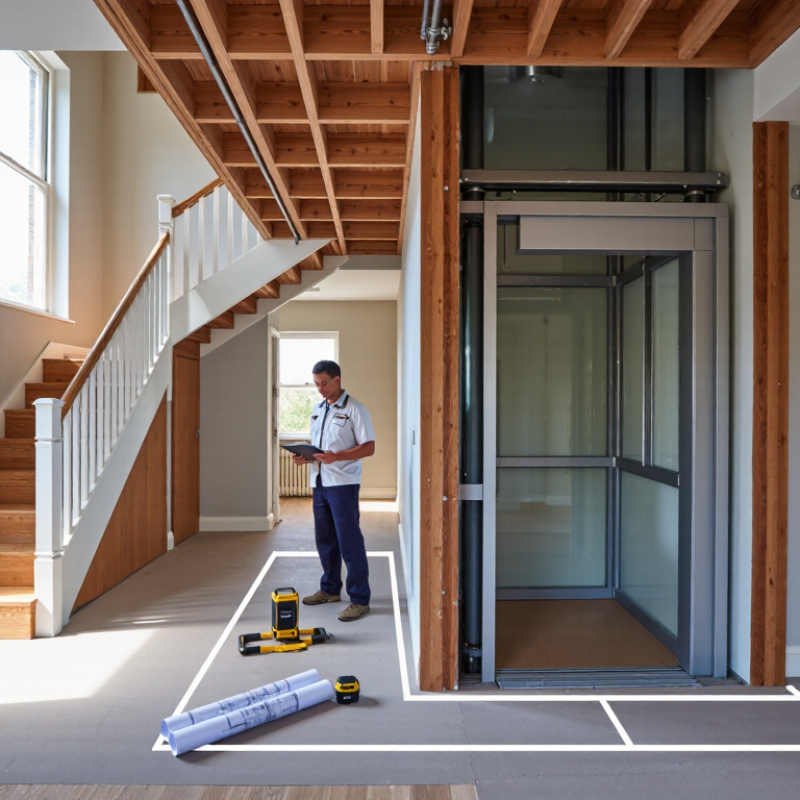
Start with the proposed shaft location. Record the available width, depth, ceiling height, and headroom above the highest landing. Measure every doorway and staircase near the installation area. Note columns, beams, windows, radiators, pipes, and uneven floors. Small obstructions can change the entire design.

Do not rely on one measurement.

Take each dimension twice. Photograph corners and access routes. A simple sketch can reveal problems that numbers miss. However, this process is not perfect. Older houses may contain hidden wiring, weak floors, or undocumented alterations. Professional verification remains necessary.

The final survey should also consider lift capacity, pit depth, overhead clearance, door opening direction, power supply, emergency access, and local safety requirements. These details help homeowners compare elevator solutions more responsibly and avoid expensive redesigns later.
China Top 10 How to Measure Your House for an Elevator?

Define the Home Elevator Type and Typical 320–400 kg Capacity Range

China Top 10 How to Measure Your House for an Elevator?

Choosing the elevator type comes before measuring its space. A compact traction elevator needs a shaft, overhead clearance, and pit depth. A hydraulic model may require equipment space. A screw-drive design can reduce some structural demands, but local requirements still apply. The typical home capacity is 320–400 kg. At 80 kg per person, 320 kg represents four adults, not a carefree five-person load. Check the rated load, car size, door width, and wheelchair turning space together.

Measure the proposed shaft width, depth, pit, overhead, landing length, and nearby wall thickness. Record beams, pipes, windows, and electrical routes. EN 81-20:2020 and ASME A17.1/CSA B44 provide important safety references, but local authorities may impose different rules. WHO’s 2023 disability fact sheet estimates that 1.3 billion people experience significant disability. Accessibility is therefore not a luxury detail. A rough first sketch helps. It is not evidence. I have seen apparently generous spaces lose usable width after finishes and door frames are added.

Tips: Measure twice, before and after wall finishes. Leave service access for maintenance. Ask an engineer to verify structural loads and ventilation. Do not select 320–400 kg from household size alone; consider groceries, mobility equipment, and future use. A tidy drawing can still hide a serious mistake.

China Top 10: How to Measure Your House for an Elevator?

Define the Home Elevator Type and Typical 320–400 kg Capacity Range

Before measuring your home, identify the elevator type and its intended rated load. Compact residential elevators are commonly planned around 320 kg, while a standard home elevator is often specified at approximately 400 kg. Larger accessible or small passenger-lift solutions may use higher rated capacities.

Measure the available shaft width and depth, door opening, pit depth, overhead clearance, and total travel between floors. The values below are typical planning references rather than fixed construction dimensions; final requirements must be confirmed against local building regulations and the selected elevator design.

Measure Shaft Width, Depth, and Door Openings Against GB/T 7025.1

Before ordering a residential elevator, measure the finished shaft, not only the rough construction opening. GB/T 7025.1 provides dimensional references for elevator wells, machine spaces, and landing doors. The current edition and project conditions must be checked by a qualified elevator professional.

Measure shaft width and depth at the top, middle, and pit levels. Record the smallest readings. A laser measure improves accuracy, but confirm critical dimensions with a steel tape. Check whether walls lean inward. Note beams, pipes, waterproof layers, and skirting that reduce usable space. Small errors matter.

Measure each door opening between finished jambs, then record the clear height to the finished floor. Check the opening centerline against the shaft centerline. Photograph every measurement with a visible scale. This creates useful site evidence. Do not assume the proposed cabin will fit because the shaft looks spacious. Door clearance, sill depth, pit depth, and overhead space may change the layout.

Some old houses have uneven floors and concealed structural edges. That is easy to miss. Recheck after plastering, tiling, or structural repairs. I would also leave a written tolerance record, because a single measurement can be misleading. Final dimensions should be reviewed against GB/T 7025.1 and local construction requirements before installation drawings are approved.

Record Floor-to-Floor Heights, Pit Depth, and Headroom in Millimeters

China Top 10 How to Measure Your House for an Elevator?

Accurate measurements begin with floor-to-floor height, not room height. Measure from each finished floor surface to the next finished floor surface in millimeters. Record every level separately. Construction drawings may show 3,000 mm, while the built height becomes 2,965 mm after finishes.

Use a laser measure, then verify critical points with a steel tape. Take readings near both walls and the center. Note beams, pipes, windows, and uneven slabs. A practical site sheet should record shaft width, shaft depth, pit depth, and headroom. Mark the smallest measurement, not the average. One reading is never enough.

ISO 4190-1 provides standardized elevator planning dimensions, but it does not replace a site survey. CIBSE Guide D 2020 also treats traffic and building constraints as connected design inputs. China’s applicable GB standards and local inspection requirements may affect the final arrangement. Pit depth must be measured from the lowest finished landing level to the pit floor. Headroom runs from the highest finished landing level to the lowest overhead obstruction. Keep these figures separate. A 1,200 mm pit and a 3,400 mm headroom may suit one design, but not another. Do not guess. A missed beam can change the entire proposal. Even careful measurements deserve a second review.

Check Structural Clearances, Load Paths, and a Typical 0.3 m/s Speed

China Top 10 How to Measure Your House for an Elevator?

Measuring a house for an elevator requires more than checking the available floor area. Record the shaft width, depth, landing height, door opening, pit depth, and overhead clearance. A laser measure improves accuracy, but confirm critical dimensions with a steel tape. Walls are rarely perfectly straight.

A typical residential elevator may operate at about 0.3 m/s. This speed affects travel comfort, stopping accuracy, and required safety clearances. The shaft must leave enough room for the car, guide rails, doors, and maintenance access. Check whether the highest landing provides sufficient headroom above the car. Low ceilings often create the hardest design problem.

Load paths need careful attention. Trace the weight from the car and guide rails through beams, walls, slabs, and foundations. Do not assume an existing floor can carry new concentrated loads. Inspect cracks, moisture, reinforcement, and hidden pipes before cutting concrete. A structural engineer should verify each support point and review local building requirements.

The first sketch is rarely right. Recheck every opening after finishes, trim, and insulation are considered. Measure the path for delivery and installation too. A narrow stairwell or low doorway may block equipment access, even when the shaft dimensions look acceptable. Record photographs, measurement dates, and uncertainties for the final design review.

Map Power, Ventilation, Access, and Safety Requirements Before Quotation

China Top 10: How to Measure Your House for an Elevator?

Map Power, Ventilation, Access, and Safety Requirements Before Quotation

A reliable elevator quotation begins with a measured site, not a guessed floor plan. Measure the proposed shaft area, ceiling height, pit depth, and every landing opening. Record wall thickness, beam positions, nearby windows, and drainage points. A laser measure improves accuracy, but check its reading against a tape. Small errors become expensive changes later. Do not hide obstacles behind decorative panels.

Power planning needs early attention. Identify the main electrical panel, cable route, grounding point, and available capacity. Ask a qualified electrician to confirm whether the existing supply can support the equipment. Note where ventilation openings may be installed without weakening walls or creating water entry. Keep the machine area dry and accessible. Good airflow reduces heat buildup, but over-ventilation may introduce dust and moisture.

Access matters. Trace the route from the entrance to each landing, including gates, narrow corridors, stairs, and turning spaces for delivery equipment. Photograph these areas with a ruler visible for scale. Safety checks should include headroom, emergency access, lighting, drainage, guardrails, and protection around moving components. Local construction and elevator requirements must be verified with the responsible professionals before work begins. My first measurement is never final. An uneven wall, hidden pipe, or lower ceiling can change the design. Recheck every critical dimension before requesting a formal quotation.

China Top 10 How to Measure Your House for an Elevator? - Map Power, Ventilation, Access, and Safety Requirements Before Quotation

No. Measurement Area How to Measure or Check Practical Planning Data Quotation Impact Required Evidence
1 Available Shaft or Lift-Well Footprint Measure the finished internal width and depth at the top, middle, and bottom. Record the smallest clear dimensions and check for beams, pipes, ledges, and wall deviations. A compact home lift may need approximately 1.0–1.5 m² of internal shaft area, while a conventional passenger lift often requires more. The exact size depends on rated load, car size, door type, and local code. Determines the possible car size, rated load, door width, counterweight position, and whether a standard or customized design is needed. Dimensioned plan, three-point measurements, and clear photographs of all four sides.
2 Pit Depth and Drainage Measure vertically from the finished lowest landing floor to the pit floor. Check waterproofing, groundwater risk, drainage, sump arrangements, and the location of existing foundations. Many conventional passenger-lift layouts use roughly 1.2–1.5 m of pit depth, but low-pit or pitless systems may use less. Final values must follow the selected lift design and applicable standards. Insufficient depth may require a low-pit solution, structural modification, ramping, or a raised landing, increasing civil-work cost. Section drawing, pit photographs, waterproofing condition, and groundwater or drainage information.
3 Top Floor Height and Overhead Measure from the highest finished landing floor to the underside of the roof slab or lowest obstruction. Include beams, water tanks, ducts, and roof structures. A conventional lift often needs approximately 3.5–4.5 m of overhead space, while low-overhead designs can require less. The required value depends on the lift type and safety clearances. A short overhead may require a machine-room-less or low-overhead configuration, structural alteration, or reduced travel and car height. Building section, roof slab level, obstruction measurements, and vertical photographs.
4 Floor-to-Floor Travel and Stops Measure every finished-floor-to-finished-floor height and mark all intended stops, including basement, mezzanine, and split-level floors. Record each floor height in millimetres. Residential lifts commonly serve two to five stops, but the permitted number and travel depend on the building and local approval requirements. Affects guide-rail length, wiring, door quantity, control programming, travel time, and installation complexity. Floor schedule, elevation drawing, and photographs showing each proposed landing.
5 Door Opening and Landing Clearance Measure the available wall width, lintel height, landing depth, and distance to stairs, doors, windows, and opposite walls at every stop. A clear lift-door width of approximately 700–900 mm is common in residential applications. An accessible route often benefits from an opening of about 800 mm or more, subject to applicable requirements. Determines single or telescopic doors, landing-door arrangement, accessible use, fire separation, and required wall modifications. Door schedule, landing photographs, and measurements from finished surfaces.
6 Electrical Power and Grounding Check the incoming supply type, voltage, phase, frequency, main breaker capacity, cable route, grounding system, and whether the distribution board has spare capacity. Common building supplies are 220/380 V at 50 Hz, but the lift electrical requirement varies by motor, drive, rated load, and local installation conditions. Confirm the final current and protection values from the selected equipment design. May require a dedicated circuit, larger cables, additional protection, phase balancing, grounding upgrades, or backup power for selected functions. Electrical single-line diagram, utility capacity, distribution-board photographs, and measured cable-route length.
7 Ventilation and Heat Dissipation Identify whether the shaft or equipment area is enclosed. Measure louver or window openings and check airflow paths, direct sun exposure, dust, moisture, and heat-producing equipment nearby. The lift shaft should not be used as a general building ventilation duct. Equipment spaces need ventilation or cooling suitable for the controller and drive; many electronic components are designed for an ambient range near 5–40°C, subject to the equipment specification. May add louvers, fans, mechanical ventilation, shading, waterproofing, or air-conditioning, especially for enclosed machine spaces. Ventilation plan, opening sizes, temperature observations, and photographs of the roof or machine area.
8 Installation Access Route Measure the widest and highest route from the unloading point to the shaft: gates, doors, corridors, stairs, turns, balconies, and lifting points. Record the smallest clear width and height, turning radius, stair dimensions, floor loading limits, and available lifting equipment. Do not assume that lift components can pass through the proposed route. Restricted access may require smaller sectional components, temporary removal of doors or windows, crane lifting, additional labour, or a revised delivery method. Route plan, width and height measurements, turning-point photographs, and building management restrictions.
9 Structural Support and Wall Conditions Identify load-bearing walls, slab thickness, column positions, existing openings, roof structure, and the proposed fixing locations for rails, doors, and equipment. The existing structure must be checked by a qualified professional. Steel framing, reinforced-concrete enclosures, or independent lift towers may be needed where existing walls cannot carry the required loads. Affects civil engineering, steelwork, reinforcement, vibration control, waterproofing, fire separation, and total installation duration. Structural drawings, material information, wall thickness, rebar or beam data, and an engineer’s site assessment.
10 Safety, Fire, and Emergency Provisions Check pit access, safe refuge space, emergency lighting, alarm and communication routes, door interlocks, fire-rated boundaries, water leakage, and access for inspection and maintenance. Safety clearances and protective measures must be designed according to the applicable lift standards, building-fire rules, and local approval process. A lift must not be treated as the sole escape route during a fire. Can require fire-rated doors or enclosures, emergency telephone or alarm wiring, backup lighting, protective barriers, pit waterproofing, and inspection access. Fire strategy, approval requirements, emergency-power plan, safety inspection records, and site risk assessment.

Measurement note: All dimensions should be recorded in millimetres from finished surfaces. These planning values are for preliminary quotation only; the final design must be verified against the selected lift specification, applicable Chinese standards, building regulations, fire requirements, and local inspection procedures.

FAQS

What elevator capacity is typical for a private home?

A common range is 320–400 kilograms. At 80 kilograms per person, 320 kilograms equals four adults. That is not a relaxed five-person load. Consider groceries, mobility equipment, and future needs.

Which measurements should be recorded?

Record shaft width, shaft depth, landing length, door opening, pit depth, and headroom. Measure every floor separately. Include wall thickness, beams, pipes, windows, and electrical routes.

How should floor-to-floor height be measured?

Measure from one finished floor surface to the next finished floor surface. Use millimeters. Measure near both walls and the center. Construction finishes can reduce the planned height.

What are pit depth and headroom?

Pit depth runs from the lowest finished landing to the pit floor. Headroom runs from the highest finished landing to the lowest overhead obstruction. Keep them as separate measurements.

Is one measurement enough?

No. Measure twice. Use a laser measure, then verify important points with a steel tape. Record the smallest measurement, not the average. A tidy sketch can still mislead.

What structural details need checking?

Trace loads from the car and guide rails through walls, beams, slabs, and foundations. An existing floor may not support concentrated loads. Check cracks, moisture, reinforcement, and hidden pipes before cutting concrete.

How does elevator speed affect home planning?

A typical residential speed is about 0.3 meters per second. It affects comfort, stopping accuracy, and safety clearances. The shaft must also allow space for doors, guide rails, and maintenance access.

What installation access should be measured?

Measure the delivery route, including doors, corridors, stairs, and low ceilings. A suitable shaft may still be unreachable. This is easy to overlook. Capture photographs, dates, and uncertain measurements for review.

Conclusion

Planning a home elevator installation begins with choosing the appropriate elevator type and confirming the expected capacity, typically within the 320–400 kg range for residential use. The key question is “How to measure your house for a new elevator installation” accurately: measure the shaft width, shaft depth, door openings, and all floor-to-floor heights in millimeters. The measurements should be checked against applicable GB/T 7025.1 requirements to support a practical and safe design.

Also record the available pit depth and headroom, then inspect structural clearances, load paths, and the building’s ability to support the equipment. A typical residential elevator may operate at around 0.3 m/s, but the final specification depends on the site. Before requesting a quotation, map the power supply, ventilation, user access, emergency provisions, and other safety requirements. Complete and consistent measurements help installers identify limitations early and prepare a more accurate proposal.

Henry

Henry

Henry is a dedicated marketing professional with a profound expertise in the company's offerings. With years of experience in the industry, he possesses an impressive understanding of the market dynamics and consumer behaviors that drive success. Henry is committed to sharing his insights through......